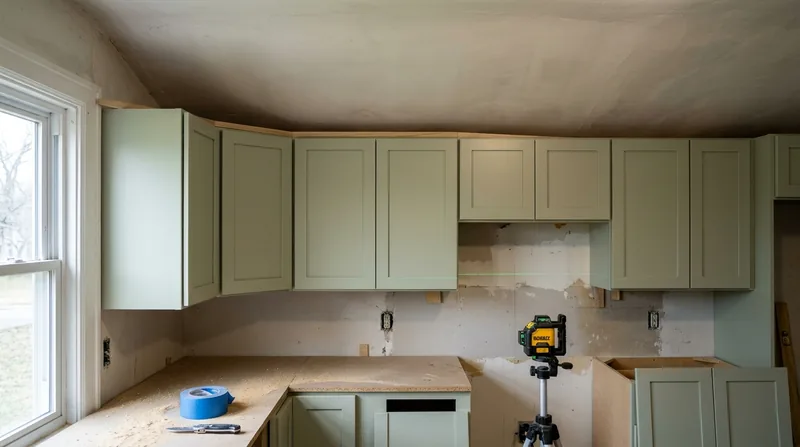




Kitchens and bathrooms in Fayetteville's older Colonial Revival homes on Haymount, the 1950s brick ranches across Bonnie Doone, and the newer two-story builds in Gates Four all depend on cabinets and vanities that sit true and square. Cabinet and vanity installation in Fayetteville means more than setting boxes on floors that have settled over decades, or scribing doors to walls that were never plumb to begin with. Our carpenters shim cabinets level, scribe them to out-of-square walls in Massey Hill kitchens and Spring Lake bathrooms, align every door reveal so hardware lines up, and ensure that drawers close smooth and countertops sit flat. The humid Sandhills climate and the movement in older framing make precision installation the difference between a cabinet that works for twenty years and one that binds and gaps within months.
Why Cabinet and Vanity Installation Matters in Fayetteville Homes
Fayetteville's housing stock spans from 1900s Craftsman cottages to brand-new military family subdivisions, and every one of them has floors and walls that move. The long, hot humid summers and heavy thunderstorms that roll through the Sandhills cause wood to swell and shift. Older homes in Vander, Godwin, and Raeford often have floors that dip 1 or 2 inches over a 10-foot run. New construction in Hope Mills and Anderson Creek, built on sandy soil with minimal settling allowance, can surprise homeowners with cabinet doors that no longer close evenly within the first year. A vanity that looks level at installation but is actually shimmed on an unlevel floor will bind, gap, and look wrong within months.
- We measure and shim cabinets true to level, not to the floor, so doors hang and close evenly regardless of settlement or original framing.
- We scribe cabinet sides and backs to walls that are out of square, filling gaps instead of leaving them or forcing cabinets out of plumb.
- We align drawer fronts and door reveals so every gap matches and hardware sits square to the opening.
- We set vanities over settled bathroom subfloors and check for flex or movement before anchoring them to the wall framing.
- We coordinate with countertop crews and tile setters so cabinet height, depth, and plumb are locked in before the next trade starts.
Getting cabinets and vanities right the first time saves homeowners from the cost and frustration of adjustments later or the poor appearance of misaligned hardware and binding doors.
Key info: In older Fayetteville neighborhoods like Haymount and Hillendale, where homes were built on hillside lots with hand-dug cellars and no modern settling calculations, kitchen cabinets often sit on floors that slope 2 to 3 inches over their depth. Standard shimming and scripting turns what looks like a cosmetic problem into a permanent, square installation.
How We Install Cabinets and Vanities in Fayetteville: Step by Step
Cabinet installation starts with measurement and assessment, not with opening boxes. We check the floor for level and slope, the walls for plumb and square, and the subfloor for flex or movement. In homes with compromised subfloors or floor joist issues, we may recommend repair before installation so the cabinet sits on solid framing. Once we understand what we're working with, we shim the cabinet base, scribe it to the walls, fasten it to the framing (never just to drywall), and then align every door and drawer so the reveal is consistent and hardware sits square.
- We map the floor with a 4-foot level and identify the high and low points across the cabinet run.
- We check walls with a straightedge to find gaps and out-of-plumb conditions that will show in door alignment.
- We inspect the subfloor for movement, bounce, or soft spots that suggest floor joist or rim joist damage.
- We position the cabinet base on shims, checking level in multiple directions, and fasten it to the rim joist or floor framing with structural fasteners.
- We scribe cabinet sides or backs to irregular walls using a compass or scriber, cutting and fitting them so gaps disappear.
- We hang and align cabinet doors, adjusting hinges so every reveal matches and doors close without binding or rubbing.
- We set vanities over the subfloor, secure them to wall studs, and check for movement or flex before the countertop and plumbing rough-in proceed.
This process takes time and care, but it ensures that cabinets and vanities perform and look right for decades.
Local example: A kitchen remodel in Spring Lake had a floor that dropped nearly 1.5 inches from the wall to the island. We shimmed the base cabinets level, scribed the end panel to the wall, and aligned the doors so the reveal was even. The homeowner and the countertop crew both saw the difference immediately, and the cabinet doors close smooth without adjustment.
| Approach | Description | Best for |
|---|---|---|
| Shimming and Scribing | We place shims under the cabinet base to level it, scribe the sides or back to out-of-square walls, and cut those pieces so the cabinet sits true and gaps close. | Older homes with settled floors, sloped walls, and irregular framing. Standard practice for Fayetteville residential work. |
| Wall-Anchored Installation | We locate and fasten cabinets directly to wall studs using structural fasteners, ensuring they do not move or flex over time. | Upper cabinets and vanities where horizontal movement or racking must be prevented. Required in all bathroom vanity work. |
| Subfloor Assessment and Prep | Before installation, we check the subfloor for flex, bounce, soft spots, or visible damage that suggests floor joist or rim joist problems. | Kitchens in homes with aging framing, water damage history, or termite exposure. Prevents cabinet settlement after installation. |
| Door and Hardware Alignment | We adjust hinges and drawer slides so every reveal is consistent and hardware sits square to the opening, with no binding or rubbing. | All cabinet and vanity installations. Final step that ensures the cabinet looks and operates correctly. |
Cabinet and Vanity Installation Cost in Fayetteville: What to Expect
Cabinet and vanity installation in Fayetteville typically starts at around $1,100 for a straightforward kitchen or bathroom project. The cost depends on several factors: the number and size of cabinets or vanities, how much shimming and scribing the walls and floor require, whether the subfloor needs assessment or minor repair before installation, and how many doors and drawers need alignment. A simple vanity installation in a new build with level floors and square walls runs toward the lower end. A full kitchen remodel in an older Haymount or Massey Hill home, where floors slope and walls are out of square, requires more labor for scribing and shimming and costs more. See our full pricing page for more detail on what moves the cost up.
We always recommend getting 2 or 3 estimates so you understand what different contractors charge and what they include. Some quote only installation, leaving subfloor or wall prep to you. We include the assessment, shimming, scribing, and alignment in our quote, so you know what you are paying for upfront.
Cabinet and Vanity Installation Near Me: What Fayetteville Homeowners Should Know When Hiring
Hiring a carpenter for cabinet and vanity installation is a straightforward process, but there are a few things to check. First, confirm that the contractor is fully insured and carries liability coverage in case of damage to your home or injury on the job. Second, ask for references from recent kitchen or bathroom projects in Fayetteville, Hope Mills, Spring Lake, or nearby areas. Third, get the estimate in writing and ask what is included: does it cover shimming, scribing, wall anchoring, and door alignment, or do you need to hire someone else for those steps. Fourth, if your home is in an HOA community like Gates Four or Kings Grant, check whether cabinet or vanity work requires HOA approval or permits. Fifth, ask whether the contractor coordinates with countertop, tile, or plumbing crews so that cabinet installation happens at the right stage of your remodel.
- Confirm that the contractor is fully insured and can provide a certificate of insurance before work begins.
- Ask for references from Fayetteville or nearby homeowners who have had cabinets or vanities installed in the last 2 to 3 years.
- Request a written estimate that lists what is included, the timeline, and any contingencies if the subfloor or walls need repair.
- Check your HOA rules or covenants if you live in a gated community to see whether cabinet work requires approval or permits.
- Discuss the sequence of work so cabinet installation happens before countertop fabrication or plumbing rough-in, not after.
Taking time to hire the right contractor saves money and frustration later. Contact us for a free estimate at (472) 202-5534 and we will walk you through the process and answer your questions.
Cabinet & Vanity Installation in Fayetteville: Pricing Guide
| Service | Price | Details |
|---|---|---|
| Single vanity installation | Starting at $1,100 | Level and shim vanity, anchor to wall studs, align doors and hardware |
| Kitchen cabinet run, 10 to 15 linear feet | Starting at $1,800 | Shim and level base cabinets, scribe to walls, hang uppers, align all doors and drawers |
| Subfloor assessment and shimming prep | Starting at $400 | Inspect floor for level, slope, flex, or soft spots before cabinet installation proceeds |
| Wall scribing and fitting | Starting at $300 per cabinet side | Scribe cabinet sides or backs to out-of-square or irregular walls, cut and fit to close gaps |
| Multi-room or complex remodel | On estimate | Kitchen and bathroom cabinets, extensive floor or wall prep, coordination with other trades |
| Free estimate | No obligation | Response within 24 hours at (472) 202-5534, includes site visit and written quote |
Indicative pricing, the exact cost depends on square footage, finish, and site access. Free personalized estimate within 24h at (472) 202-5534.


