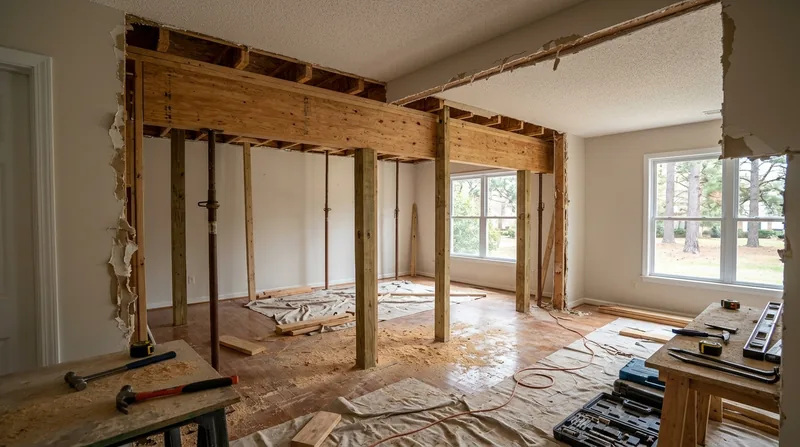




Beam Replacement & Load-Bearing Wall Removal in Fayetteville is the work that transforms a cramped 1920s Colonial in Haymount into an open floor plan, or shores up a sagging floor joist in a Bonnie Doone ranch where termites have compromised the sill plate. Fayetteville's building stock spans from early Colonial Revival homes built when the timber framing was hand-hewn and undersized by modern code, to mid-century brick ranches where load-bearing walls divide rooms that homeowners now want to open. The Sandhills terrain here means long humid summers, heavy thunderstorms, and real hurricane exposure that drives water into crawl spaces and feeds rot into rim joists and structural beams. When a header fails, a beam sags, or you need to remove a load-bearing wall, the work requires structural carpentry, an engineer's drawings, and a permit. We install engineered beams, replace undersized headers, and remove load-bearing walls built to code and to the engineer's plan at your address.
Why Beam Replacement & Load-Bearing Wall Removal Matters in Fayetteville Homes
The Haymount Colonials and Vanstory Hills Craftsmans were built with hand-hewn timber framing and undersized headers that were adequate for their time but fall short of today's building code and live loads. The 1950s and 1970s brick ranches across Bonnie Doone and Glenville Lake often have load-bearing walls that divide the interior, and removing one to open a kitchen or great room requires a properly sized engineered beam and a solid structural plan. Eastern subterranean termites working through sill plates and floor joists, combined with the humidity and rain that feed rot into the rim joist and band board, can compromise the bearing capacity of a beam or joist system in ways that show up as sagging floors or cracked drywall. A sagging beam or failing header doesn't always mean replacement, but it always means an engineer's assessment and a plan.
- We assess the beam or header in place, measure the sag or deflection, and document the load path to understand what it carries.
- We work from a licensed structural engineer's drawings and load calculations to size the replacement beam or the engineered header correctly.
- We obtain the permit that applies at your address, because Fayetteville and Cumberland County require permits for structural alterations and load-bearing wall removal.
- We install the new beam or header with proper bearing, flashing, and connections, and remove the old one once the new one is fully loaded.
- We repair or replace the joist framing, rim board, and any subfloor damage revealed during the work.
Opening up a Haymount Colonial or fixing a sagging beam in a Bonnie Doone ranch takes real structural carpentry and the right engineering.
Key info: A sagging beam in a 1950s ranch in Bonnie Doone or a load-bearing wall dividing a kitchen in Hope Mills requires an engineer's assessment and a permit before work begins. We work from the engineer's drawings and the permit, never guess at sizing or load paths. For guidance on permits in your area, contact your local building department.
How We Handle Beam Replacement & Load-Bearing Wall Removal Near Fayetteville
Structural carpentry in Fayetteville starts with a clear diagnosis. We inspect the beam or wall, take measurements, check for rot or termite damage in the surrounding framing, and understand what the structure carries. We then coordinate with a licensed structural engineer who sizes the replacement beam, calculates the required bearing, and specifies the connections and flashing. Once the permit is in hand, we do the work: install temporary shoring to carry the load, remove the old beam or wall framing, set the new engineered beam or header on proper bearing with flashing and connections, and finish the work with new joists, rim board, or studs as needed. The timeline depends on the scope, the permit, and whether we discover rot or termite damage in the surrounding framing that needs repair.
- We schedule an on-site inspection and take measurements, photos, and notes on the condition of the existing beam, joists, sill plate, and any visible rot or damage.
- We provide a detailed estimate that covers the scope of work, the engineered beam or header size, the permit requirement, and the timeline.
- You approve the estimate and we coordinate with a structural engineer to produce the drawings and load calculations required for the permit.
- We submit the permit application to the Fayetteville or Cumberland County building department and wait for approval.
- Once the permit is issued, we schedule the work, install temporary shoring, and remove and replace the beam or wall framing to the engineer's specifications.
- We inspect the work with the building department, make any final adjustments, and close out the permit.
A sagging floor in a Spring Lake ranch or an undersized header in a Haymount Colonial takes careful planning and the right engineering before the first nail is driven.
Example: A 1920s Colonial in Haymount with a sagging second-floor beam over the parlor required an engineered LVL beam, temporary shoring during installation, and repair of the rot-damaged rim joist underneath. The work took five days, required a permit, and cost within the range you'd expect for a mid-span structural replacement. We also discovered and documented termite damage in the sill plate for the homeowner's pest control contractor.
Methods and Approaches to Beam Replacement & Load-Bearing Wall Removal
| Approach | Description | Best for |
|---|---|---|
| Engineered LVL or Laminated Beam | A factory-made engineered lumber beam sized by a structural engineer to carry the load with minimal deflection and consistent properties. | Sagging beams in ranches and mid-century homes where modern load codes apply and rot or termite damage has reduced the capacity of the original timber. |
| Sistered Joist or Beam Repair | Bolting a new pressure-treated joist or beam alongside the existing one to restore load-carrying capacity without full removal. | Partial rot or termite damage where the existing framing is still structurally sound and the added joist can restore capacity and reduce deflection. |
| Load-Bearing Wall Removal with Engineered Header | Removing a stud wall and installing an engineered header, beam, or double LVL to carry the load of the floor or roof above without the wall in place. | Opening a kitchen, great room, or master suite in Colonials and ranches where a partition wall divides the space and the homeowner wants an open floor plan. |
| Temporary Shoring and Staged Replacement | Installing temporary posts and beams to carry the load while the existing beam or wall framing is removed and the new system is set and fastened. | Any structural replacement where the load must be maintained continuously and the building remains occupied during the work. |
| Joist and Rim Board Replacement | Removing and replacing damaged floor joists, rim joists, and band board where rot or termite damage has compromised the structural integrity of the floor frame. | Sagging or bouncy floors in Fayetteville basements and crawl spaces where termites or water damage has eaten into the joist system. |
Each approach is chosen based on the condition of the existing framing, the load path, the permit requirements, and your goals for the space.
Beam Replacement & Load-Bearing Wall Removal Cost in Fayetteville: What to Expect
Beam replacement and load-bearing wall removal in Fayetteville and the surrounding areas typically starts at $3,500 for a straightforward single-span engineered beam replacement in a ranch with good access and no hidden rot. The cost moves up based on the span of the beam, the load it carries, the condition of the existing framing and rim board, whether rot or termite damage requires joist replacement, and the complexity of the temporary shoring needed during installation. A load-bearing wall removal in a Colonial in Haymount or a ranch in Hope Mills, where the wall carries the floor or roof load and requires a full-height engineered header, typically runs higher because the engineering, permit, and shoring are more involved. If the inspection reveals rot in the rim joist, sill plate, or surrounding framing, or if the existing beam has sagged significantly and requires extra bracing, the scope and cost increase. Getting 2 to 3 estimates from local carpenters is always smart, because the cost depends on the exact condition of the framing and the engineer's sizing, and no two jobs are identical.
For a detailed breakdown of costs and options, see our full pricing overview, or call us at (472) 202-5534 for a free estimate tailored to your home and the work you need.
What to Look for When Hiring a Carpentry Contractor Near Fayetteville
Structural carpentry is not a job for a handyman or a general contractor without real framing experience. You want a carpenter or carpentry shop that has done beam replacement and load-bearing wall removal, understands how to work with a structural engineer, and knows the permit process at your local building department. Ask for references from recent jobs, especially ones in your neighborhood or in homes of similar age and construction. Make sure the contractor is fully insured and can show you proof of coverage. Get the estimate in writing, and make sure it includes the cost of the engineer's drawings, the permit, the beam or header, the temporary shoring, and any joist or rim board repair. Understand whether the contractor will coordinate with the engineer and the building department, or whether you'll need to hire the engineer separately. If your home is in an HOA community like Gates Four or Kings Grant, check whether the association has design or architectural review requirements for structural work. If you're not sure whether a wall is load-bearing or whether a permit is required, ask your local building department first.
We're fully insured, we've been in business since 2016, and we work with structural engineers and building departments across Fayetteville, Hope Mills, Spring Lake, and the surrounding areas. Contact us for a free estimate and a clear explanation of the work and the cost.
Beam Replacement & Load-Bearing Wall Removal in Fayetteville: Pricing Guide
| Service | Price | Details |
|---|---|---|
| Engineered Beam Replacement | Starting at $3,500 | Single-span LVL or laminated beam with good access, no rot damage, and straightforward shoring and installation |
| Load-Bearing Wall Removal with Header | Starting at $5,500 | Full-height engineered header, temporary shoring, wall framing removal, and finishing of the opening and surrounding framing |
| Joist and Rim Board Repair or Replacement | Starting at $2,800 | Replacement of damaged floor joists, rim joist, and band board where rot or termite damage has compromised the floor frame |
| Complex or Multi-Span Structural Work | On estimate | Large beams, multiple load paths, extensive rot repair, or significant temporary shoring requirements need site inspection and engineer assessment |
| Structural Engineering Coordination | Included | We coordinate with the structural engineer, obtain drawings and load calculations, and submit the permit on your behalf |
| Free Estimate and Inspection | Free | On-site inspection, measurements, and detailed written estimate within 24 hours, no obligation to book the work |
Indicative pricing, the exact cost depends on square footage, finish, and site access. Free personalized estimate within 24h at (472) 202-5534.


